
Sunday, March 15, 2009

2009, Spring. Carpenters at work. Barrel roof goes up.

In mid March, a design 'irregularity' was discovered and some re-working of the second floor roof had to be done. John, Keith and Jimmy had to re-do a lot of work, but it is a beautiful sight to see. Here are images of the roof work, and final shots of the barrel roof.
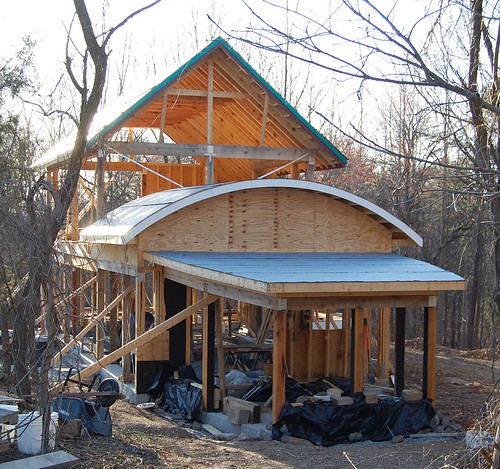


March 2009. All the roofs are up! Plastic on the ground is some stone work that Linda and Scot have begun. What follows are some shots of all that work in progress.




Jimmy and Keith (up high) discuss issues with John (on the ground.) Note the curved board above John's head. That will be where the barrel roof begins over the living room.



John Edmonson setting a ladder scaffold.

Closer shot of Jimmy and Keith at work up high.


Keith and Jimmy build the knee wall that will support the barrel roof.

Keith and Jimmy on the knee wall.



2X12s rest on the knee walls of the barrel roof in an early shot.


Knee wall and barrel roof framing.


Soffet sections go on the barrel.




Inside, looking up at the barrel roof.


View from the south with all the roofs up.


Sunday, March 1, 2009

2009, March. The Radial Roof goes up.

In late February John Edmonson and his crew of skilled carpenters put up the radial roof over the master bedroom. We had originally planned on covering the joist structure, but upon seeing the beauty of the radial work, we now plan on exposing the beams. Here are a few shots of it.

Linda standing under the radial roof, showing the radial design that will show in the bedroom.


Radial roof seen from the second floor guest room area.



The design as seen from directly below (where the bed will be.)


Structure as seen from up on the roof.

Wednesday, February 25, 2009

2009, Feb. Second Floor Posts and Beams. Roofs go up.

With spring 2009 around the corner, the house is making progress. Posts and beams are up on the second floor, a couple of roofs are on and we hope to begin placing stone by mid-late March. Here are some shots showing recent progress. Most of the lumber is certified as sustainably harvested.


After the floor joists were put in, the second floor posts went up.


Guest room roof goes on, with 2nd floor posts showing. The roof will be a green roof... later.


Curves require that each joist is a different length.


The 12X14 inch oak beam over the master bedroom. It is a beauty! A radial roof will go above.


The roof begins on the western end. This will be a green roof.


Second floor beams go up!

Second floor roof goes up!


Monday, January 5, 2009

2008, December. First floor posts and beams.

What follows are a few photos of the posts and beams of the first floor.


Entry way. Looking through the living, dining and kitchen areas.


Looking at the house from the south.
Bath area and bedrooms are on the left,
while the living, dining, and kitchen areas are in the center.
To the extreme right is a small guest room.


Looking west from the back of the house.
On the left is the living, dining, kitchen area.
Straight ahead is the master bedroom.


The guest room.


Thursday, November 13, 2008

November 7-8, 2008
First Posts and Beams go up!


On Friday and Saturday, November 7-8, 2008 we had a wonderful time with Earl Martin, Emery Yoder, David and Esther Stenson, Jim Stauffer, and Marty & Karen Miller who volunteered two long days to help us raise the first posts and beams. And what makes this all the more amazing is that neither Linda nor I had met them until the night before. Others provided housing and delicious meals so we could focus on the work. A great community of folks.

Here is a 'before' picture, a few shots of the work, and an 'after' shot.


The deck early Friday morning: flat as a pancake.


Figuring placement of a post on the curve.


Jim chiseling a post.


Details of the fine joinery work.


The first wall (800-1000 pounds) goes up.


Lifting the cantilevered beam into place.


Earl, Emery and Bob discuss an issue with the beam.

Lunch time on Saturday. The work on the curve is where windows will be placed in our bedroom.



At the end of the day Saturday: Great framing work! (all the ugly angled pieces are temporary... holding the posts upright and square until the walls are filled in.)


Monday, October 20, 2008

The Curving Basement Wall goes up



The wall continues up, showing the curving wall. The basement will house the composter for the toilet, solar hot water and electric controls, and a root cellar.



Above, you see the rounded final shape. Windows will be placed here to provide some light and air circulation in the basement. (this north end is only marginally underground.)


Above, you see that most of the cinder block structure will be invisible. The rest of the house will be built to the right (east) of that section of the house. More to come soon.

Monday, October 6, 2008

The digging begins.


In mid August, 2008 we began digging the rubble trench for the end of the house that will have a basement.



Linda by the curved north wall that will be our bedroom.



Tons of gravel were laid and compacted in the trench, providing drainage and a foundation. We are trying to use as little concrete as possible since it creates so much CO2, a major global warming gas. On top of the gravel we built a frame (see above with Linda in the house) to create a small grade beam (see beam below) to take the full weight of this section of the house.


The grade beam (above) is concrete, reinforced with rebar. We had to use some concrete to pass code and hold the house up. On top of the grade beam we will place standard block (piled in photo above) to make a small basement.

In the picture above, longtime Charles Town resident and foundation foreman, John Edmonson lays block. After this wall is in place, we'll dig the rest of the foundation and begin placing the posts and beams to make the actual structure of the house.